UNISSI

Home / Modular OT

Modular operation theatre (OT) installation and CAMC

Operation theatres, built to stay sterile.

UNISSI designs, supplies and installs modular operation theatres for medical colleges and hospitals, and maintains them under CAMC. We also upgrade running theatres: new HEPA filters, antistatic flooring and panel repairs.

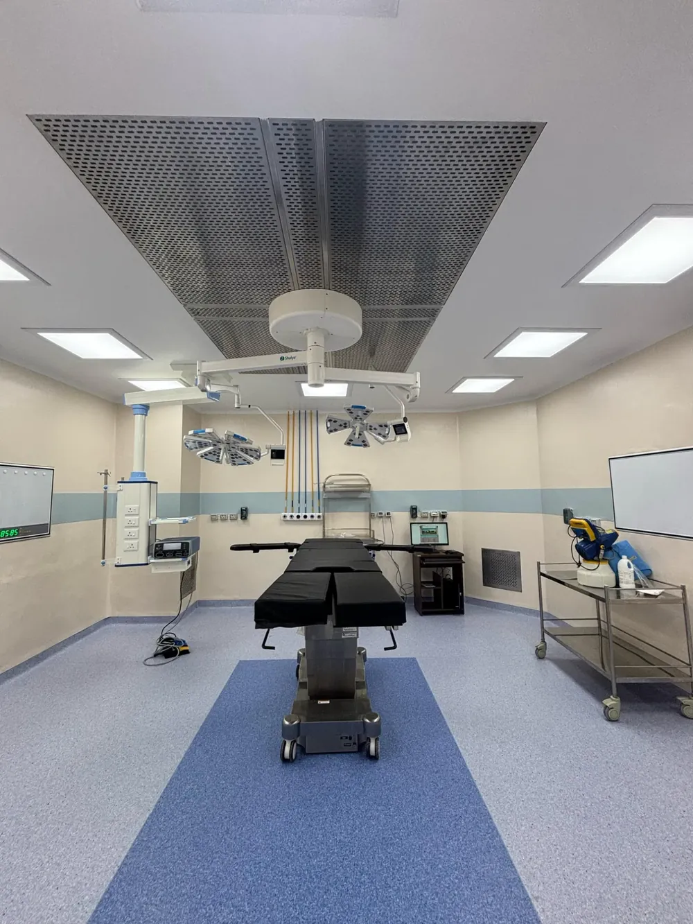
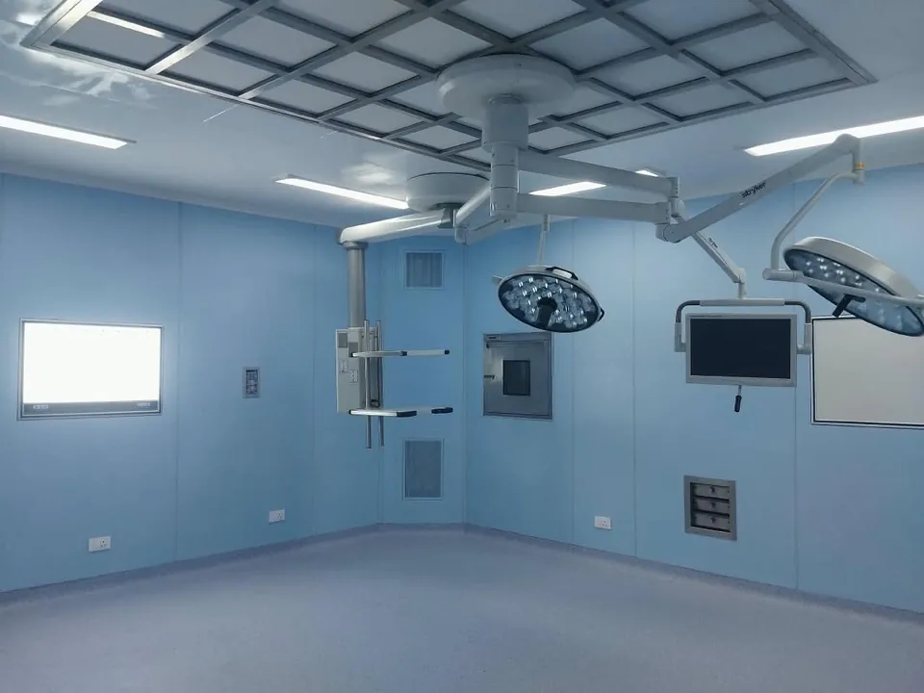
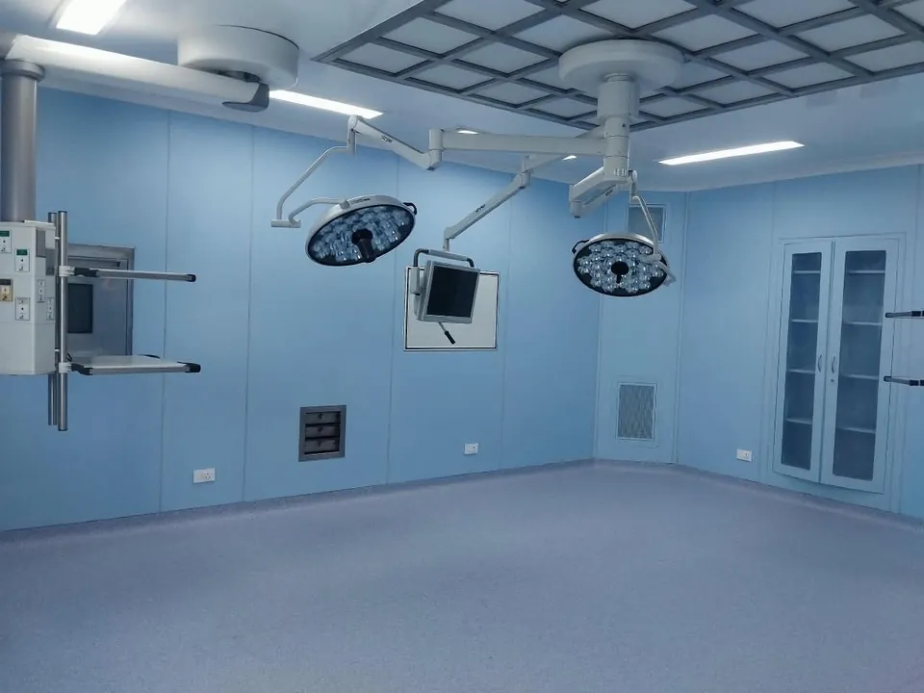
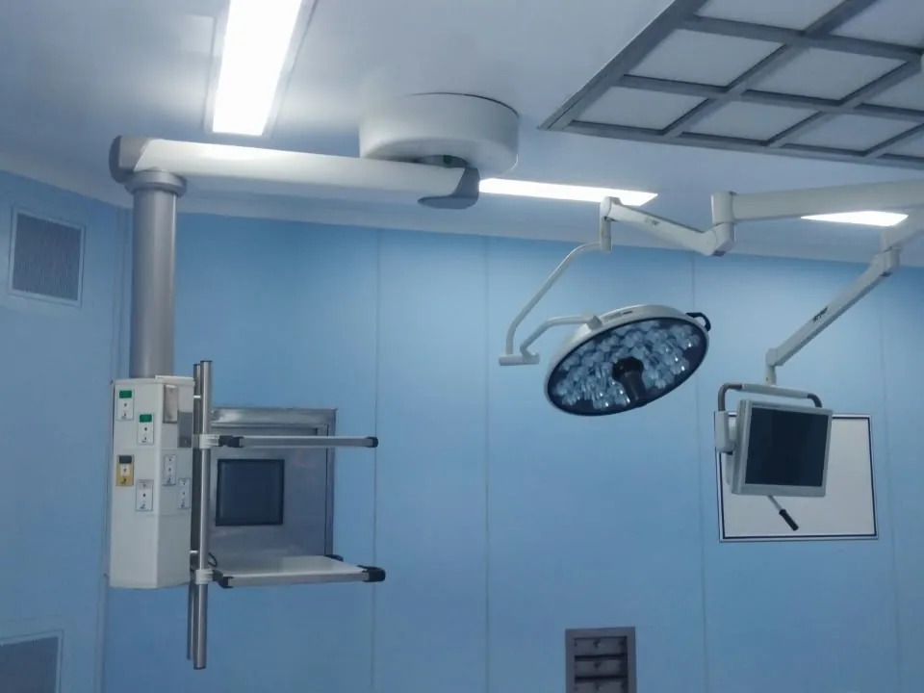
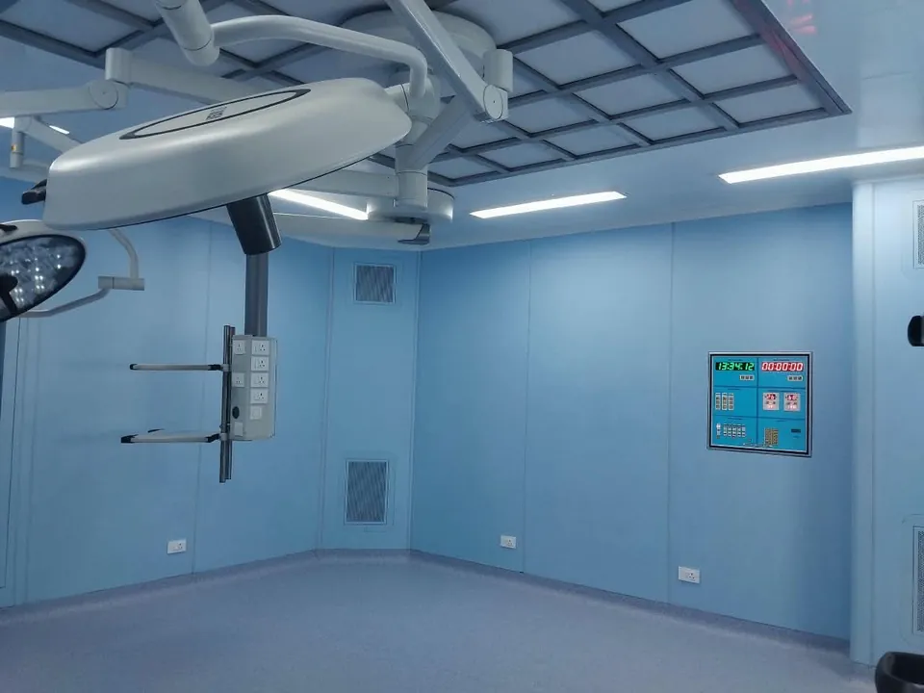
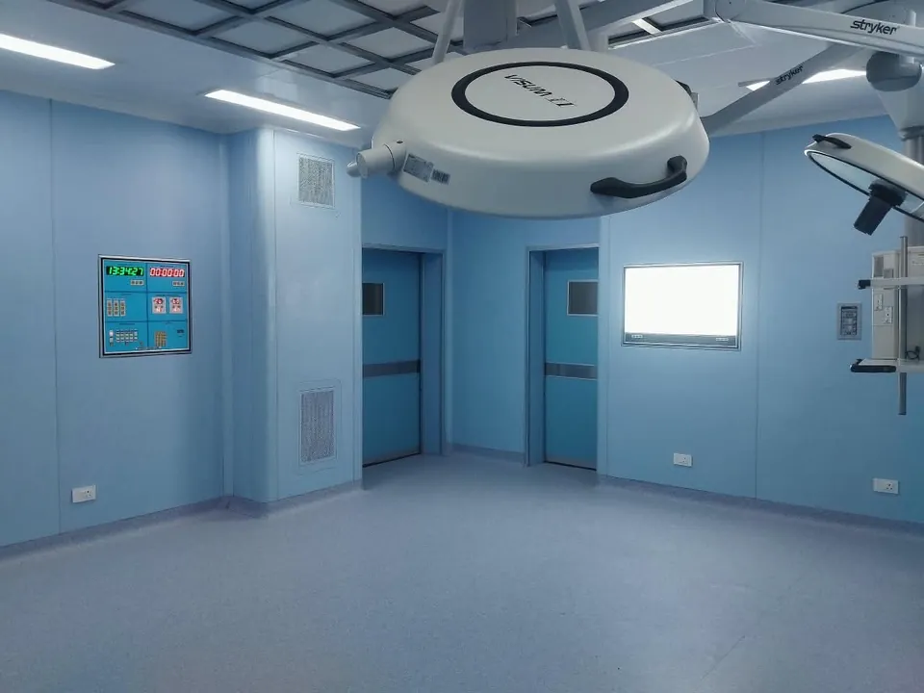
Modular operation theatre with laminar airflow ceiling, twin LED OT lights, surgeon pendant and antistatic vinyl floor, installed by UNISSI
Modular OT, Tata Memorial Hospital, Chandigarh

What goes into a modular OT

Everything in the room, from one contractor.

We supply and install each of these as part of a turnkey OT, or on its own when you are upgrading one.

SHELL

Walls, ceiling and floor

  • Modular wall panels in SS 304, powder-coated GI or HPL
  • Clip-in or seamless plank ceiling
  • Antistatic vinyl flooring with copper grounding strips
  • Covings at every wall, floor and ceiling junction
AIR

Laminar airflow and HEPA

  • Laminar airflow plenum over the table
  • HEPA filters, 99.97 % at 0.3 micron
  • Low-level return air risers
  • Pressure relief dampers to hold positive pressure
ACCESS

Doors and windows

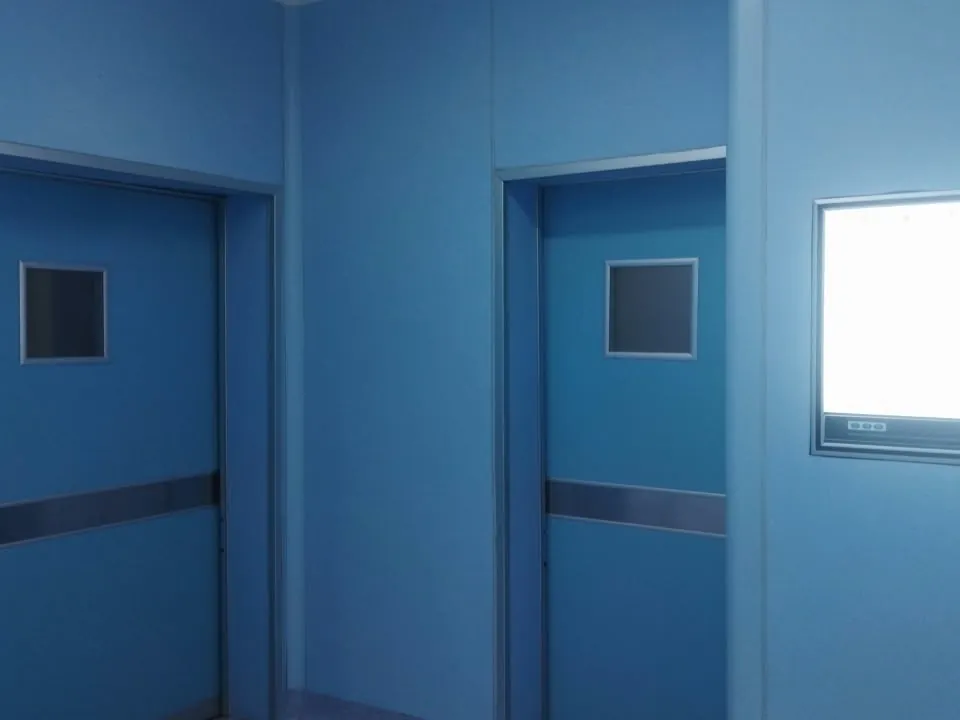
  • Hermetically sealed sliding or swing doors
  • Foot, elbow or radar sensor operation
  • Double-glazed flush observation windows
CONTROL

Control and power

  • Surgeon control panel: clocks, temperature and humidity, lights, gas alarms, HEPA status
  • Isolated power system with isolation transformer
  • X-ray film viewer
  • Flush-mounted sockets
PENDANTS

Pendants and lighting

  • Surgeon and anaesthesia pendants with gas outlets and sockets
  • AGSS outlets
  • LED OT lights, single or double dome
  • Cleanroom LED peripheral lights
BUILT-INS

Built-in units

  • Pass box and dirty hatch
  • Recessed storage cabinets
  • Writing board
  • Scrub station outside the door

How a modular OT stays clean

Clean air down over the table, dirty air out at the floor.

The air handling unit filters and conditions the air, and the HEPA ceiling lets it fall slowly over the operating table. The downflow carries particles from the surgical team away from the wound to low-level return grilles. The room is held at a higher pressure than the corridor so dirty air cannot drift in. Tap any part to see what it does, or tap the door to open it. The figures follow the NABH guidelines for air conditioning in operation theatres (2018).

Situation

Swipe sideways to see the whole theatre.

Modular operation theatre airflow schematic The air handling unit above the theatre takes in fresh air, mixes it with return air, filters it, cools and reheats it, and blows it through HEPA filters in the laminar airflow ceiling. The clean air flows slowly down over the operating table, carries particles from the surgical team down to low-level return grilles, and goes back to the air handling unit. The theatre is kept at a higher pressure than the corridor so air leaks out, not in. TECHNICAL FLOOR ABOVE THE THEATRE SUPPLY DUCTRETURN AIR DUCT FAN COIL · HEATER FILTERSΔP 120 Pa MIXING BOX EXHAUSTFRESH AIR IN AIR HANDLING UNIT (AHU) ANTISTATIC VINYL ON A COPPER EARTHING GRID HEPA ΔP 250 Pa LAMINAR AIRFLOW CEILING · HEPA RETURN AIRRETURN AIR TABLE 21 °CRH 55 %+15 Pa CONTROL PANEL RELIEF DAMPER DOOR SHUT CORRIDOR

Running normally.

Room pressure · NABH ≥ +2.5 Pa
+15 Pa
Air changes an hour · NABH ≥ 20
255 of them fresh air · NABH ≥ 4
Airflow over the table · NABH 25–35 FPM
30 FPM
Particles at the table, during surgery
ISO 5

Selected part

Typical figures

What we check on a CAMC visit

Recent OT work

Theatres we are working on now.

  • Tata Memorial Hospital, ChandigarhModular OT: laminar airflow ceiling, pendants, OT lights and antistatic flooring
  • Dr RMLIMS, LucknowAntistatic vinyl flooring with copper grid, Surgical Gastroenterology OT-3 and OT-4 (2026)
  • Dr RMLIMS, LucknowFlooring supply and fixing, Urology and Neurosurgery OTs (2025); modular OT CAMC
  • UPUMS, SaifaiHEPA filters for 10 modular OTs, trauma centre and old building (2026); modular OT CAMC
  • SGPGI, LucknowOT renovation (photos below); modular OT CAMC and OT repair
  • PHC OniModular OT

Questions hospitals ask us

Modular OT questions

What is a modular operation theatre?

A modular OT is built from factory-made wall and ceiling panels, sealed doors and a laminar airflow ceiling with HEPA filters. The room is airtight and held at positive pressure, so it is easier to keep sterile and to clean than a conventional plastered theatre.

What is included in a modular OT CAMC?

Scheduled preventive maintenance of the panels, doors, laminar airflow and control panel, breakdown repairs, and replacement of HEPA filters and worn parts as the contract specifies.

Can you replace OT flooring without shutting the whole OT complex?

Yes. We work one theatre at a time: remove the old flooring, lay self-levelling and a copper earthing grid, fix the 2 mm antistatic vinyl and connect the grid to the panel earth. The rest of the complex keeps running.

Do you build modular ICUs and CCUs as well?

Yes. We plan, install and service modular ICU and CCU rooms, with bed head panels, medical gas outlets and nurse call systems.

Contact

Planning a new OT or upgrading one?

Send us the number of theatres, the drawings if you have them, and the hospital's location. We will arrange a site visit.

Registered office · Gurugram

WW10, Windchants, Experion, Sector 112,
New Palam Vihar, Gurugram, Haryana 122017

Delhi

Plot No 20, Village Raghopur,
Najafgarh, New Delhi 110071

Jaipur

Khasra No 53, Rajpura Patalwas,
Bassi, Jaipur, Rajasthan 303305